
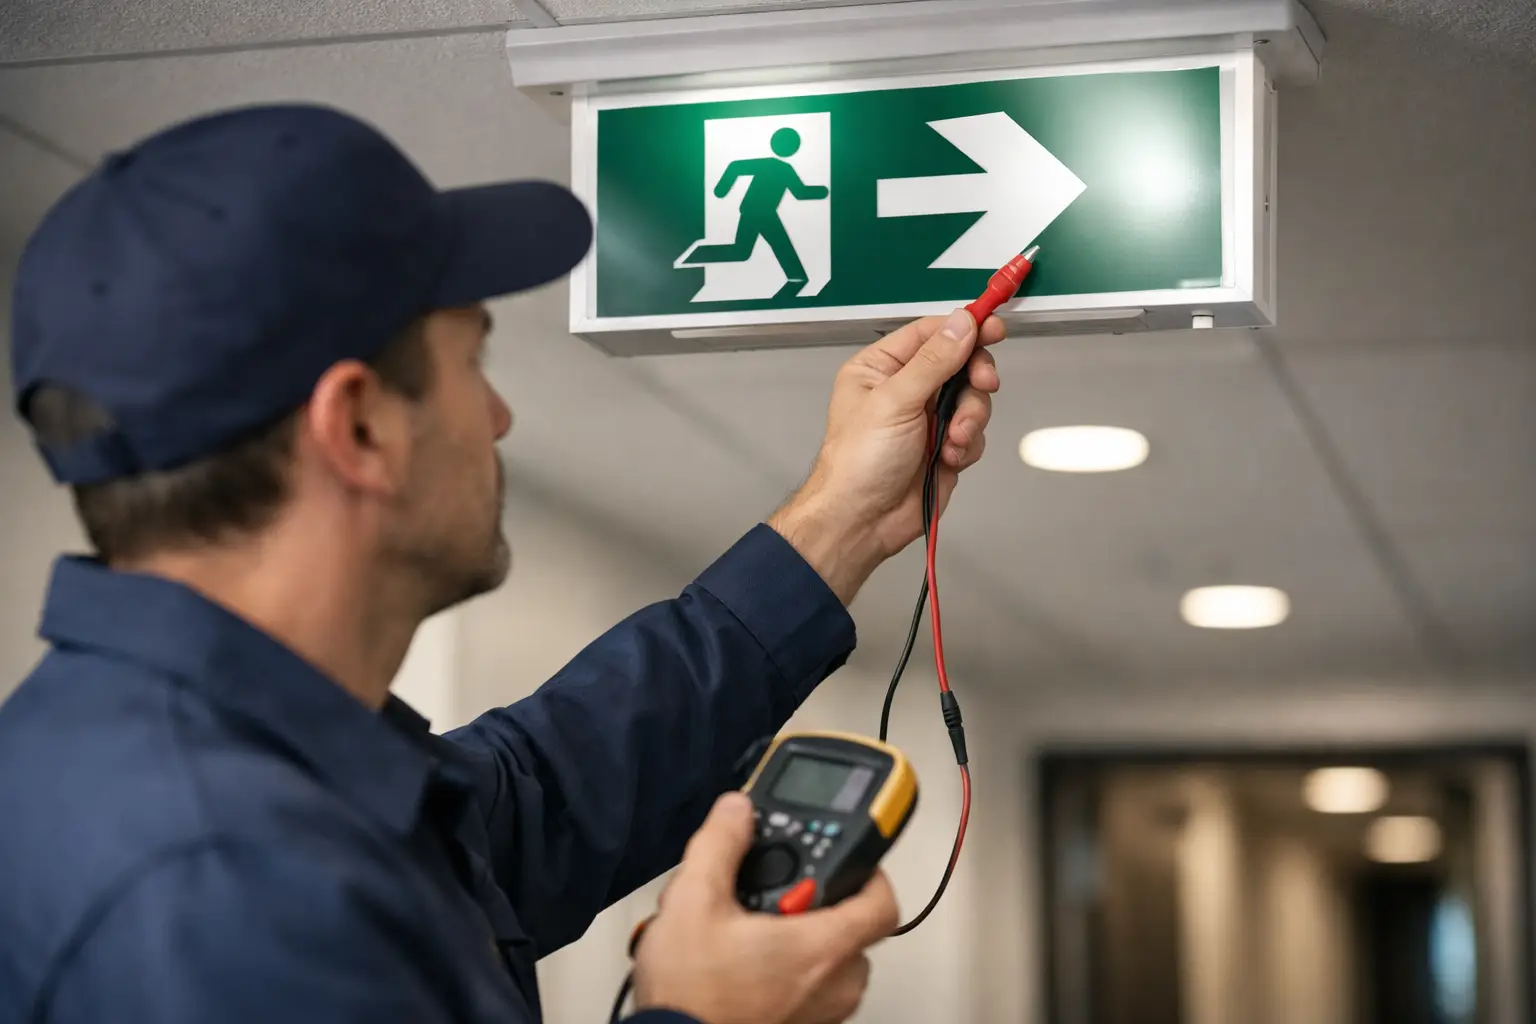
A power failure is not the time to find out an exit sign is faded, a battery has failed or a corridor luminaire does not provide enough light. In an evacuation, people need to identify the safest path immediately. To maintain emergency exit lighting properly, facility managers need a documented program that combines routine inspection, scheduled discharge testing, accurate records and prompt corrective work.
Emergency lighting is a life-safety system, not a background maintenance task. It supports safe evacuation when normal power is unavailable, helps occupants identify exits and pathways, and gives wardens clearer conditions to manage an incident. For offices, schools, childcare centres, healthcare settings, retail sites, strata properties and industrial facilities, reliable performance also supports broader compliance and risk-management responsibilities.
What emergency exit lighting includes
Emergency exit lighting generally includes illuminated exit signs and emergency luminaires positioned along evacuation routes. Exit signs direct people towards the appropriate egress point, while emergency luminaires provide light in corridors, stairwells, changes of direction, open areas, fire equipment locations and other critical parts of the path of travel.
The exact layout, test regime and performance requirements depend on the building classification, its use, its original design, the National Construction Code requirements, and applicable Australian Standards, including the AS/NZS 2293 series. A medical centre, for example, has different operational risks from a warehouse with forklifts, high racking and shift workers. The maintenance approach must reflect the site, not rely on a one-size-fits-all checklist.
Build a planned approach to maintain emergency exit lighting
The most effective programs begin with an accurate asset register. Every exit sign and emergency light should have a unique identifier, a recorded location and a clear link to the relevant test record. This prevents common gaps such as untested fittings above ceilings, signs hidden by new tenancy fit-outs or lights missed after a refurbishment.
A practical maintenance plan sets out who performs checks, how faults are reported, the testing frequency, required repair timeframes and where records are kept. It should also nominate a responsible site contact, particularly in multi-tenanted properties where access can be an issue.
For larger portfolios, standardising the process across sites makes a meaningful difference. The same asset labelling, report format and escalation procedure can be used across Sydney, Melbourne, Brisbane and Perth, while still accounting for each property’s building design and operating hours. This gives property and facilities teams a cleaner view of outstanding risks and maintenance spend.
Carry out routine visual inspections
Routine visual checks help identify obvious faults before a scheduled functional test. A trained site representative can complete these checks, provided electrical testing and repairs are left to suitably qualified personnel.
During a walk-through, look for the following:
- Exit signs that are damaged, discoloured, obstructed or not illuminated as intended.
- Emergency luminaires with cracked diffusers, loose housings or signs of water ingress.
- New shelving, displays, partitions, signage or stored materials blocking visibility of an exit sign.
- Indicator lights showing a fault or a battery that is not charging.
- Changes to corridors, stairwells or tenancy layouts that may have altered the evacuation route.
Visual inspections are especially valuable after building works, water leaks, electrical interruptions and changes in occupancy. A sign that was compliant when installed may no longer be clearly visible after a retail display is moved or a new office partition is built.
Schedule functional and duration testing
Emergency fittings usually rely on a battery supply that takes over when normal power fails. That battery must be tested under conditions that resemble an actual loss of supply. Regular functional testing confirms that fittings change to emergency mode, while periodic duration testing verifies they can operate for the required period.
The relevant standard, the system type and local requirements determine the appropriate testing schedule. Many sites adopt regular short functional checks and more extensive periodic discharge tests, but facility managers should not assume the same interval or duration applies to every building. Use the building’s fire safety documentation and engage a competent electrical contractor to confirm the program.
Testing needs to be planned around operations. A duration test may temporarily reduce battery charge, so conducting it immediately before a late-night event, a school evening function or an overnight production shift can create unnecessary risk. Where sites operate around the clock, testing may need staged scheduling, temporary controls or work outside peak activity periods.
Keep records that stand up to scrutiny
A maintenance record is evidence that the system has been managed, not merely an administrative formality. Each inspection and test should record the date, the fitting or location, the test performed, the result, any defects identified, repairs completed and the person responsible.
Digital records are useful for multi-site operators because they make recurring faults easier to identify. If the same area repeatedly experiences failed batteries or damaged fittings, there may be an underlying cause such as heat exposure, water ingress, poor product selection or accidental impact from equipment. Addressing the cause is more reliable than replacing the same fitting every few months.
Records should be readily available to the facility manager, building owner or authorised inspector. They should also align with the site’s broader fire safety, electrical maintenance and emergency management documentation.
Respond to faults before they become evacuation risks
A failed exit sign should not sit on a maintenance list until the next routine visit. Once a fault is identified, assess its impact on the evacuation route and arrange corrective action promptly. If the affected fitting leaves an area poorly lit or makes an exit difficult to identify, interim controls may be needed while repairs are organised.
Typical faults include failed batteries, charger faults, damaged LED boards, deteriorated diffusers, corrosion, loose connections and fittings affected by moisture or impact. In older buildings, replacement can be more cost-effective than repeated repair, particularly where legacy fittings have poor energy efficiency or replacement components are difficult to source.
Replacement work should also consider compatibility and light distribution. Installing a new fitting is not enough if it does not provide suitable coverage for the area or integrate correctly with the existing emergency lighting system. Changes should be assessed by a qualified professional rather than treated as a simple like-for-like swap.
Consider the conditions around the fitting
Emergency lighting often operates in demanding environments. Industrial sites may expose fittings to dust, vibration, heat and accidental knocks. Car parks and strata common areas can have moisture, vehicle fumes and vandalism risks. Commercial kitchens, gyms and healthcare settings may need frequent cleaning and disinfecting around fittings without damaging covers, seals or electrical components.
Cleaning teams should report damaged or obstructed fittings as part of their normal site observations. They should not open, alter or repair electrical fittings unless appropriately qualified. This simple division of responsibilities helps preserve safety while ensuring faults are noticed between scheduled electrical visits.
When planning upgrades, choose fittings suitable for the environment. Higher protection ratings, impact-resistant housings and appropriate mounting locations can reduce avoidable failures. The upfront cost may be higher, but it can lower disruption and reactive maintenance over the life of the asset.
Make emergency lighting part of total facility care
Emergency lighting performs best when it is managed alongside electrical maintenance, fire safety servicing, cleaning, property repairs and tenancy works. A disconnected contractor model can lead to missed handovers: a builder moves a partition, a cleaner notices a damaged sign, and no one owns the final compliance check.
An integrated facilities approach creates clearer accountability. Perfect One Services supports commercial sites with coordinated cleaning, maintenance and facility services, helping site teams identify presentation, safety and maintenance issues before they escalate. For emergency lighting, qualified electrical professionals should complete the required testing, repairs and certification work.
The practical goal is simple: every person on site should be able to see the way out when normal lighting is unavailable. A planned maintenance program gives your team the confidence that emergency lighting will perform when it matters most.